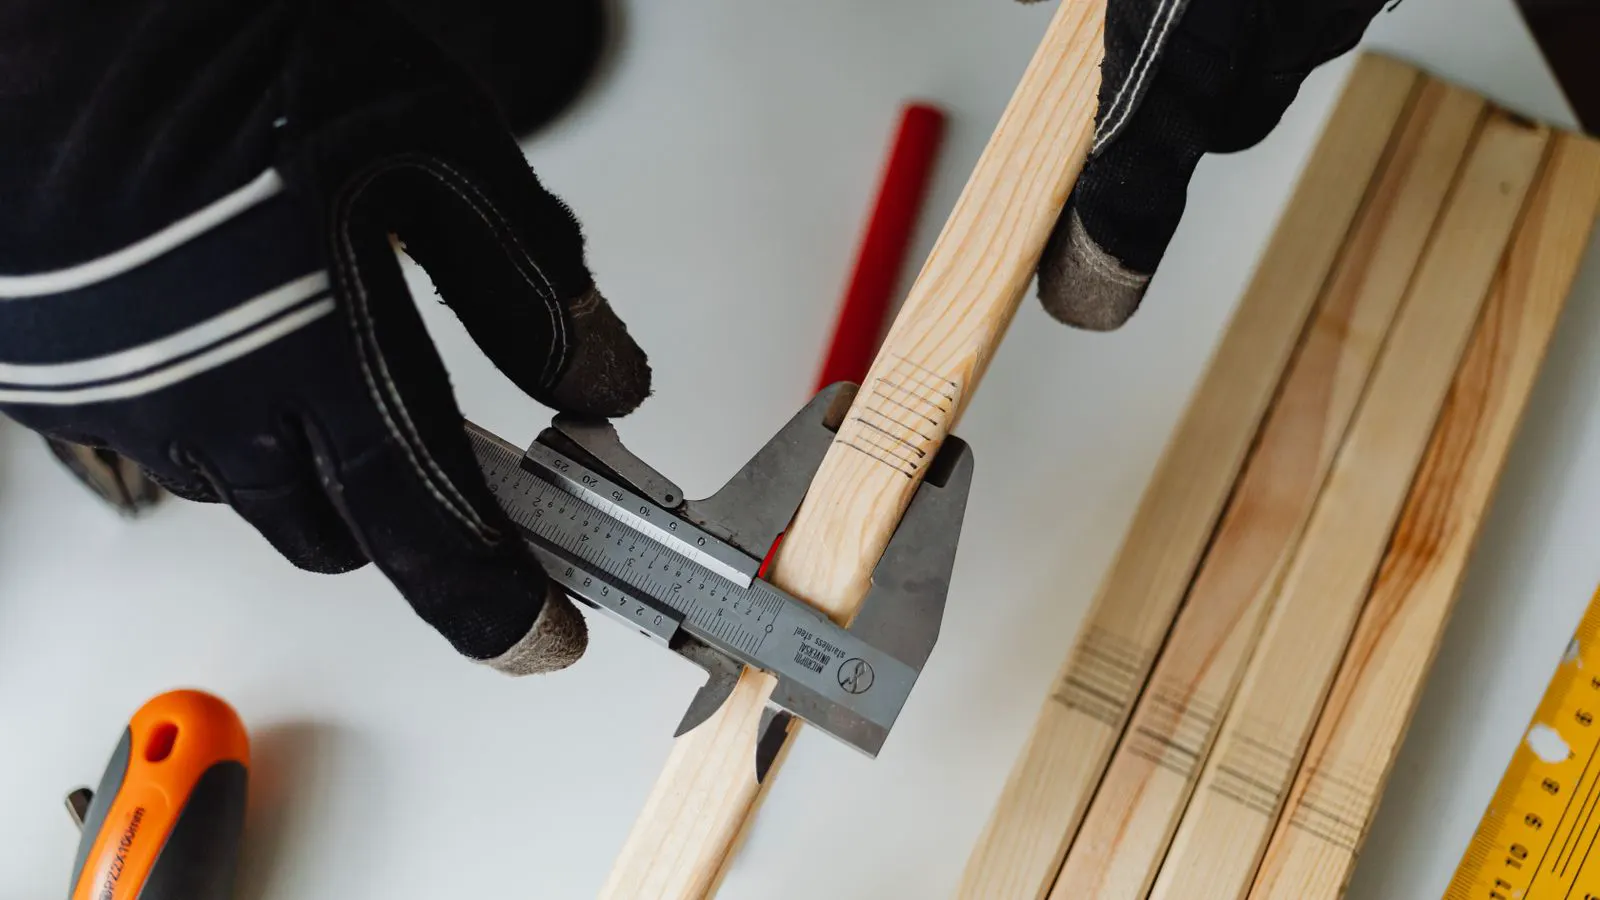
Fixing Repeatability Failures in High-Tolerance CNC Machining

Inconsistent part dimensions usually trace to mechanical wear, thermal shifts, or setup errors. This guide identifies common symptoms of cnc quality control failures, explains the likely causes, and outlines practical fixes to restore cnc repeatability and stop tolerance drift before it reaches final inspection.
- Inconsistent dimensions in CNC machining often stem from mechanical wear, thermal variation, or tooling issues rather than programming errors.
- A structured cnc quality control approach requires isolating variables through controlled test runs and baseline measurements.
- Preventing tolerance drift involves regular calibration, stable thermal conditions, and documented maintenance schedules for critical axes and spindles.
- Track all corrective actions in a quality log to build a traceable history of cnc repeatability performance.
- Standard work and operator training reduce human error, which is a frequent hidden cause of batch-to-batch variation.
Why dimensions drift during production
A single batch of machined aluminum brackets can start within tolerance and finish out of spec. The part at the beginning of the run and the part at the end do not match, even though the program has not changed. This is the definition of tolerance drift.
CNC repeatability problems hide in plain sight because the first few parts often look fine. Operators may not flag the issue until the final inspection reveals a pattern. By then, hours of machine time are already lost.
The root cause is rarely one thing. It is usually a combination of mechanical wear, thermal expansion, or subtle setup errors that compound over time. Identifying the specific failure point requires a structured cnc quality control approach.
Common symptoms of repeatability failure
Symptoms appear in several predictable ways. The same part number shows different dimensions from one machine to another, or from one shift to the next. A single machine produces parts that are consistently off by a small amount, such as 0.05 mm or 0.002 inches.
Sometimes the problem is directional. All parts are short in one axis but correct in the others. Other times, the variation is random, with no clear pattern in the data.
These symptoms point to different causes. A consistent offset suggests a setup or calibration error. Random variation suggests mechanical play or vibration. A gradual shift suggests thermal drift or tool wear.
Troubleshooting table for dimension failures
The table below maps common symptoms to likely causes and corrective actions. Use it as a starting point when cnc quality control shows inconsistent results.
| Symptom | Likely cause | What to do |
|---|---|---|
| Consistent offset on one axis | Fixture shift, dial indicator error, or scale calibration drift | Re-zero the axis, check fixture clamping, and verify scale calibration with a gauge block |
| Random variation in diameter | Tool wear, chip buildup in the holder, or spindle runout | Replace or dress the tool, clean the holder, and check spindle runout with a test bar |
| Gradual shift over a production run | Thermal expansion of the machine bed or workpiece | Allow a warm-up period, control shop temperature, and use compensated tooling |
| Variation only on certain features | Fixture wear or clamping pressure inconsistency | Inspect fixture surfaces, tighten clamps to torque spec, and consider adding a witness mark |
| Different results across multiple machines | Program offsets not transferred correctly or machine-specific calibration differences | Audit the post-processor output, verify machine-specific offsets, and run a common test part on each unit |
| Intermittent out-of-tolerance parts | Loose tool, chip entrapment, or operator setup error | Check tool retention, implement chip evacuation checks, and reinforce setup documentation |
Thermal effects and their impact on tolerance
Thermal drift is one of the most common causes of cnc repeatability problems in high-tolerance machining. The machine structure, the tool, and the workpiece all expand at different rates when temperatures change. Aluminum expands roughly four times faster than steel, so a workpiece left in a cold shop and then heated by cutting will change size significantly.
The machine bed itself is a major factor. A long cast iron bed will expand unevenly as it warms up from ambient temperature. This changes the effective distance between the spindle and the table. The result is a gradual shift in part dimensions over the first hours of production.
A standard practice is to run a warm-up cycle before production. This brings the machine to a stable thermal state. For high-tolerance work, the warm-up should be long enough to reach equilibrium, not just a quick spin of the spindle.
Operator habits matter too. Opening and closing the machine door, running air tools, or working near a heat source can introduce local temperature changes. Keeping the shop environment stable helps reduce this variability.
Mechanical wear and tooling issues
Even a well-maintained machine develops wear over time. Ball screws, linear guides, and lead screws accumulate backlash. This shows up as a loss of positional accuracy. The controller commands a move, but the physical position does not match exactly.
Tooling issues are more frequent and more costly. A worn insert changes the effective cutting radius. A tool that is not seated correctly in the holder introduces runout. Both problems alter the cut size without any change to the program.
The fix starts with a basic tooling audit. Check the wear on insert edges, the cleanliness of the tool holder, and the condition of the spindle taper. Replace tools before they reach the end of their usable life. A tool that is still within its programmed wear limit may still be producing parts that are at the edge of tolerance.
For ball screws and guides, check for play. Move the axis slowly and feel for any looseness. If you detect backlash, it is time for maintenance or replacement. This work is not glamorous, but it directly affects cnc repeatability.
Setup and fixture errors
A fixture that is not perfectly rigid will not hold a part in the same position from run to run. Even small gaps between the fixture and the part can shift the workpiece during cutting. The clamping force may also compress the fixture slightly, changing the part position by a few microns.
Setup errors are easy to overlook because the part looks fine when it is clamped. The problem appears only during cutting, when forces are applied. A witness mark on the fixture and the part helps detect any relative movement. If the mark shifts, the fixture is not rigid enough.
Clamping pressure is another factor. Too little pressure allows movement. Too much pressure deforms soft materials like aluminum or plastic. Use a torque wrench on clamp bolts to keep pressure consistent. For soft materials, consider a softer clamp face or a sacrificial plate.
Building a cnc quality control routine
Prevention is cheaper than rework. A solid cnc quality control routine catches problems before they become expensive. Start with a first-article inspection on every new setup. Measure the critical dimensions and compare them to the drawing. If the first part is out of spec, stop and correct the process before running the full batch.
Use statistical process control on a regular basis. Take measurements at planned intervals, such as every ten parts or every hour. Plot the results on a control chart. A trend, even a small one, is a warning sign. If the data drifts in one direction, investigate before the part goes out of spec.
Document everything. Keep a log of tool changes, fixture adjustments, and any corrections made during the run. This log becomes a record of what happened and why. When a problem recurs, the log helps identify the pattern faster.
Train operators on the basics of cnc repeatability. They should know what a good part looks like, how to measure it correctly, and when to stop the machine. A trained operator who notices a shift early can save a full shift of bad parts.
When to involve the supplier or engineer
Some problems are beyond the operator or shop floor. If the machine itself has lost accuracy, the fix may require a service call from the machine builder. If the drawing tolerances are unrealistic for the material and process, the engineer needs to review the spec.
A supplier audit is useful when working with external machining partners. Ask about their cnc quality control procedures. Request their calibration records for CMMs and other inspection equipment. Check how they handle tolerance drift on long production runs.
Do not assume that a certified machine guarantees good parts. Certification confirms that the machine is in working order, but it does not control every variable in the production process. A machine can be calibrated and still produce inconsistent parts if the thermal environment is unstable or the tooling is poorly managed.
Final checks before release
Before approving a batch, verify that the last part matches the first part within tolerance. This simple check catches drift that a single measurement might miss. Compare the data from multiple parts, not just one.
Review the control chart. If the points are within limits but trending, treat it as a warning. Correct the cause and continue monitoring. Do not wait for a part to fail before acting.
Keep the fixture, tooling, and calibration in a known state for the next run. A clean, organized setup reduces the chance of the next batch starting with an error already built in.
Frequently asked questions
How do I tell if my tolerance drift is from thermal effects or mechanical wear?
Thermal drift usually shows a gradual, consistent shift over time and improves after a warm-up period. Mechanical wear often appears as random variation or a fixed offset that does not change with temperature.
What is the minimum warm-up time needed for high-tolerance CNC machining?
There is no single answer. It depends on the machine size, shop temperature stability, and the tolerance required. For high-tolerance work, run a warm-up cycle until the critical dimensions stabilize over several measurement cycles.
Can I fix a consistent offset by adjusting the tool offset in the controller?
Yes, but only if the offset is stable and the root cause is understood. If the offset changes over time, adjusting the tool offset will only mask the problem. Find and fix the cause, such as fixture shift or scale drift.
How often should I inspect the CMM used for cnc quality control?
Follow the manufacturer's calibration schedule and your internal quality plan. For high-tolerance production, more frequent checks are common. Use a gauge block or reference sphere to verify the CMM is reading true before measuring parts.
Is it normal for a part to be in spec at first and out of spec at the end of a long run?
No. A gradual change from in-spec to out-of-spec indicates a problem such as tool wear, thermal drift, or fixture wear. Stop the run, investigate the cause, and correct it before continuing.