First Article Inspection: What to Expect in CNC
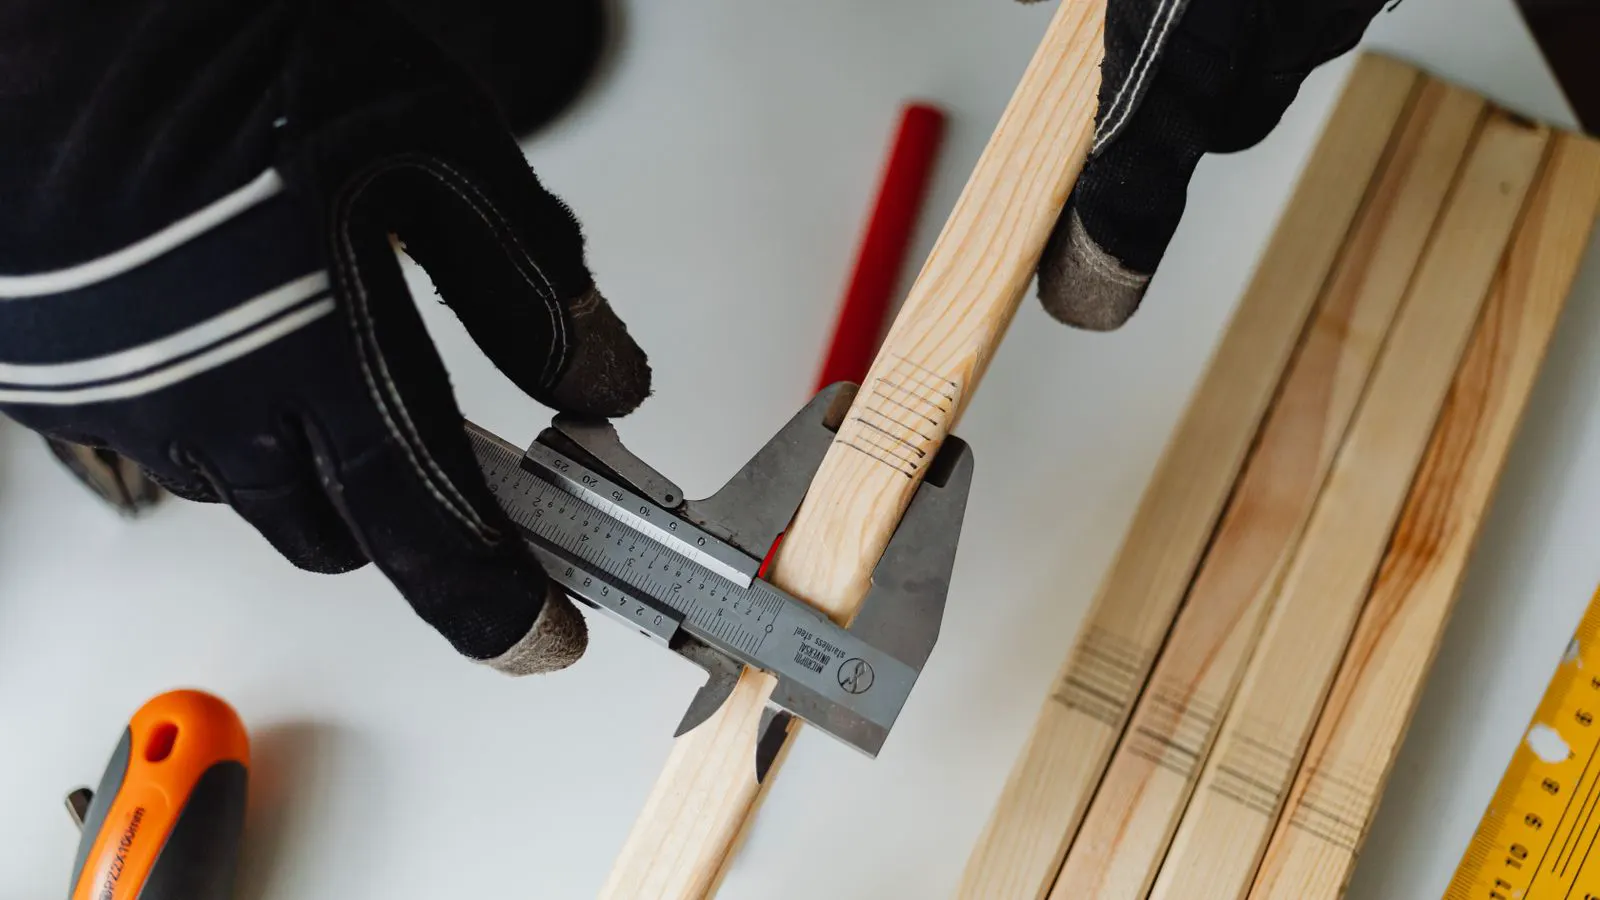
A first article inspection report verifies that a CNC supplier can produce your part to spec. This guide explains how to read the documentation, check measurements against GD&T, and confirm process capability before committing to a production run.
- A first article inspection report is your proof that the supplier's setup meets your drawing requirements before production begins.
- Review the CMM data to confirm critical dimensions are centered in the tolerance band, not just within limits.
- Check that the report identifies the specific work instructions, tooling, and operator responsible for the inspection.
- A valid report requires a signed-off process that can be repeated, not just a one-time measurement.
- Use the report to negotiate clear acceptance criteria and define what constitutes a pass in your quality agreement.
What Is a First Article Inspection Report
A first article inspection is a documented process that verifies a CNC machinist can produce a part correctly from raw stock. It is not a final acceptance test for a finished batch. It is a setup validation. The supplier runs the part through the entire machining sequence, then measures the result against your drawing and Geometric Dimensioning and Tolerancing (GD&T) requirements.
The output is a report. This document serves as the bridge between your design intent and the supplier’s manufacturing reality. It lists every critical dimension, the actual measured value, the tolerance, and a pass/fail status. If the part fails, the supplier must adjust the process and re-inspect until it passes.
For buyers, this report is the primary tool for verifying process capability. It answers a specific question: can this machine, with this operator, using this tooling, make this part reliably? A pass on the first article does not guarantee a perfect production run. But a failure on the first article is a strong signal that the process is not ready.
How to Read the Measurement Data
The core of any first article report is the measurement table. Do not just scan for green or red flags. Look at the position of the measured value relative to the tolerance limits. A part that measures at the upper limit of a tolerance band is technically in spec, but it offers no margin for error during production.
Consider a steel housing with a critical bore diameter of 50.00 mm, specified with a tolerance of plus 0.02 mm and minus 0.00 mm. A measurement of 50.02 mm is a pass. A measurement of 50.005 mm is also a pass, but it is safer. The latter shows the process is centered or slightly conservative. The former is right on the edge. If the process drifts, the part will fail.
Check the Critical Characteristic Designation (CCD), often marked with a “C” or “A” in the report. These are the dimensions that affect function, assembly, or safety. If a CCD is near a limit, ask the supplier for a capability study. A simple pass/fail check is not enough for high-mix, low-volume parts. You need to know if the process is stable.
The Role of CMM Inspection in CNC Quality Control
Coordinate Measuring Machine (CMM) inspection is the gold standard for verifying complex CNC parts. A CMM uses a probe to map the 3D surface of a part. It does not just measure a hole diameter. It measures the position of the hole relative to other features, the flatness of the face, and the true position of the part.
When reviewing a CMM-based first article, look for the raw data plot. A plot showing a cluster of points near the center of the tolerance zone indicates a stable process. A plot with points scattered near the edges suggests the machine is struggling to maintain repeatability. This is where cnc quality control becomes a data science exercise rather than a simple go/no-go decision.
Not every part requires a full CMM scan. Simple parts with few critical dimensions may be verified with calipers, micrometers, or bores gauges. However, if your part has multiple datums, complex fillets, or tight positional tolerances, a CMM report is non-negotiable. If a supplier offers only manual measurements for a complex part, treat that as a red flag. It suggests they may not have the capability to verify the part’s true geometry.
Verifying Process Capability and Repeatability
A first article inspection proves a part can be made once. It does not prove the process can be repeated. This distinction is vital for sourcing decisions. You need to know if the supplier can make 500 identical parts without the 500th one failing.
Ask for a capability index, often denoted as Cpk or Ppk. Cpk measures the process relative to the specification limits. A Cpk above 1.33 is generally considered capable for many industries. A Cpk below 1.0 indicates the process is too wide and will produce scrap. If the supplier cannot provide this data, ask why. Do they lack the statistical software? Do they not run enough samples?
Repeatability is the ability of a single measurement system to produce the same result when measuring the same item. In a CNC context, it is the ability of the machine to produce the same dimensions over time. If a part measures 10.001 mm now, but 10.004 mm an hour later, the process is drifting. Thermal growth, tool wear, or fixture issues can cause this drift.
A good supplier will acknowledge this. They will state that the first article was measured at a specific stage of the run. They may offer to re-measure the part after 10 or 20 units to confirm stability. If they refuse to discuss drift or repeatability, you are buying a gamble, not a process.
What to Look for in the Documentation
The report itself is a legal and technical document. It must be complete to have value. Check for the following elements before accepting it.
| Document Element | Why It Matters |
|---|---|
| Drawing Revision Number | Ensures the part was made to the current design, not an old version. |
| Material Certificate | Confirms the raw stock meets the chemical and mechanical specs. |
| Critical Dimensions List | Highlights which features drive the pass/fail decision. |
| Measurement Method | Identifies if a CMM, micrometer, or gauge was used. |
| Operator and Inspector Names | Provides accountability for the setup and the verification. |
| Date and Time of Inspection | Establishes the timeline for the specific setup run. |
Missing any of these items weakens the report. A report without a drawing revision number is useless if your design has changed. A report without material certification means you are accepting risk on the part’s strength or corrosion resistance. A report without operator names hides the source of any potential human error.
How This Affects Your Sourcing Decisions
Using the first article inspection as a gatekeeper changes how you source. You stop looking for the lowest bid and start looking for the most transparent process. A supplier who sends you a detailed CMM report with capability data is signaling confidence. They are saying, “We know how to make this, and here is the proof.”
A supplier who sends a simple email saying “Part passed” is signaling a gap. You are left to trust their word. In high-stakes applications, such as medical or aerospace, this is not acceptable. You need the data to feed into your own quality records and regulatory audits.
This also affects your contract terms. You can require that a first article inspection is a condition of payment. You can require that the report be submitted within a specific timeframe, such as 48 hours after the first batch is completed. You can also require that the supplier retain the raw CMM data for a defined period, such as five years, in case you need to investigate a failure later.
A Worked Example in Plain Words
Imagine you are sourcing a titanium bracket for a drone. The bracket has a critical mounting hole that must be in perfect position relative to the base plate. If the hole is off by even 0.1 mm, the motor will not align, and the drone will vibrate.
You send your drawing to a CNC shop. The shop responds with a quote and a first article inspection report. The report lists the hole position as “X: 10.50, Y: 5.20.” The tolerance is plus/minus 0.05 mm. The measured value is X: 10.50, Y: 5.18. Both pass.
However, the report also includes a CMM plot. The plot shows a cluster of points for the hole position. The cluster is tight, centered at X: 10.50 and Y: 5.19. The Cpk is 1.6. This tells you the machine is holding the position very well. The tool path is stable. The fixture is not shifting.
You also see that the material certificate shows the titanium grade matches your spec. The drawing revision is the latest one you issued. The inspector’s name is listed. Everything checks out. You approve the production run. You know that the 500 brackets coming off the machine will all have the hole in the same place. The risk of vibration is low.
If the Cpk had been 0.9, you would have paused. You would have asked the shop to re-run the part and check if the tool was wearing. You would have asked if they could tighten the tolerance. The first article inspection gave you the data to make that call. It turned a guess into a fact.
Common Mistakes Buyers Make
Buyers often treat the first article report as a formality. They sign off on it without reading the data. They focus on the cost and the lead time, assuming quality is a given. This is a mistake. The report is the only place you can see the truth about the process before money is spent on production.
Another mistake is accepting a report that only shows “Pass.” A “Pass” without context is weak. It does not tell you how close to the limit the part is. It does not tell you if the process is stable. It does not tell you if the supplier used the correct method. You need the actual numbers and the capability data.
Finally, buyers often forget to verify the material. A part can be machined perfectly to dimension but still fail if the material is wrong. A first article report that lacks a material certificate is incomplete. Always ask for it. It is the foundation of the part’s performance.
How to Use This in Your Quality Agreement
The first article inspection is not a one-time event. It is a standard that should be written into your quality agreement. Define what constitutes a valid report. Specify the tolerance for the capability index. State the time frame for submission. Make it clear that payment is contingent on a passed report.
If you work with multiple suppliers, use the same standard. This makes it easier to compare quotes. You are not just comparing price. You are comparing transparency and capability. A supplier who provides a detailed report is offering you a partnership. A supplier who hides the data is offering you a transaction.
This approach protects you. It ensures that the parts you receive match your design intent. It reduces the risk of rework, scrap, and field failures. It builds a culture of quality that extends from your design team to the shop floor of your supplier.
Final Thoughts on Verification
The first article inspection is the most powerful tool you have for verifying cnc quality control. It is a snapshot of the supplier’s process at the moment of production start. It shows you what they can do, how they do it, and whether they can do it reliably.
Read the data. Check the capability. Verify the documentation. Use the report to make informed decisions. Do not rely on reputation or price alone. Rely on the facts. The first article inspection gives you those facts. Use them.
Frequently asked questions
Can I skip the first article inspection if I have used this supplier before?
No. You should still require it. The first article verifies the specific setup for your current part and revision. Even if the supplier is good, a new part or a new drawing revision requires a fresh check to ensure the process is ready.
What if the part passes the first article but fails in production?
This indicates a process instability that was not captured in the initial setup. Review the Cpk data from the first article. If it was low, the risk was already there. If it was high, investigate tool wear, thermal drift, or operator error. Ask the supplier for a root cause analysis and a corrective action plan.
Is a first article inspection the same as a final inspection?
No. A final inspection checks a sample from the finished batch to ensure consistency. A first article inspection checks the first part to ensure the setup is correct. The first article is about process validation. The final inspection is about product acceptance.
How do I know if a supplier’s CMM data is trustworthy?
Look for the raw data plot, not just the summary table. Check if the data is consistent with the drawing's GD&T requirements. If the supplier only provides a summary of "Pass" without the underlying data, ask for the full report. Be wary of suppliers who refuse to share their measurement data.
What is the typical turnaround time for a first article report?
It depends on the complexity of the part and the supplier's workflow. For simple parts, it may take a few hours to one day. For complex parts with CMM inspection, it can take one to three days. Agree on a timeline in your quote to avoid delays in your project schedule.