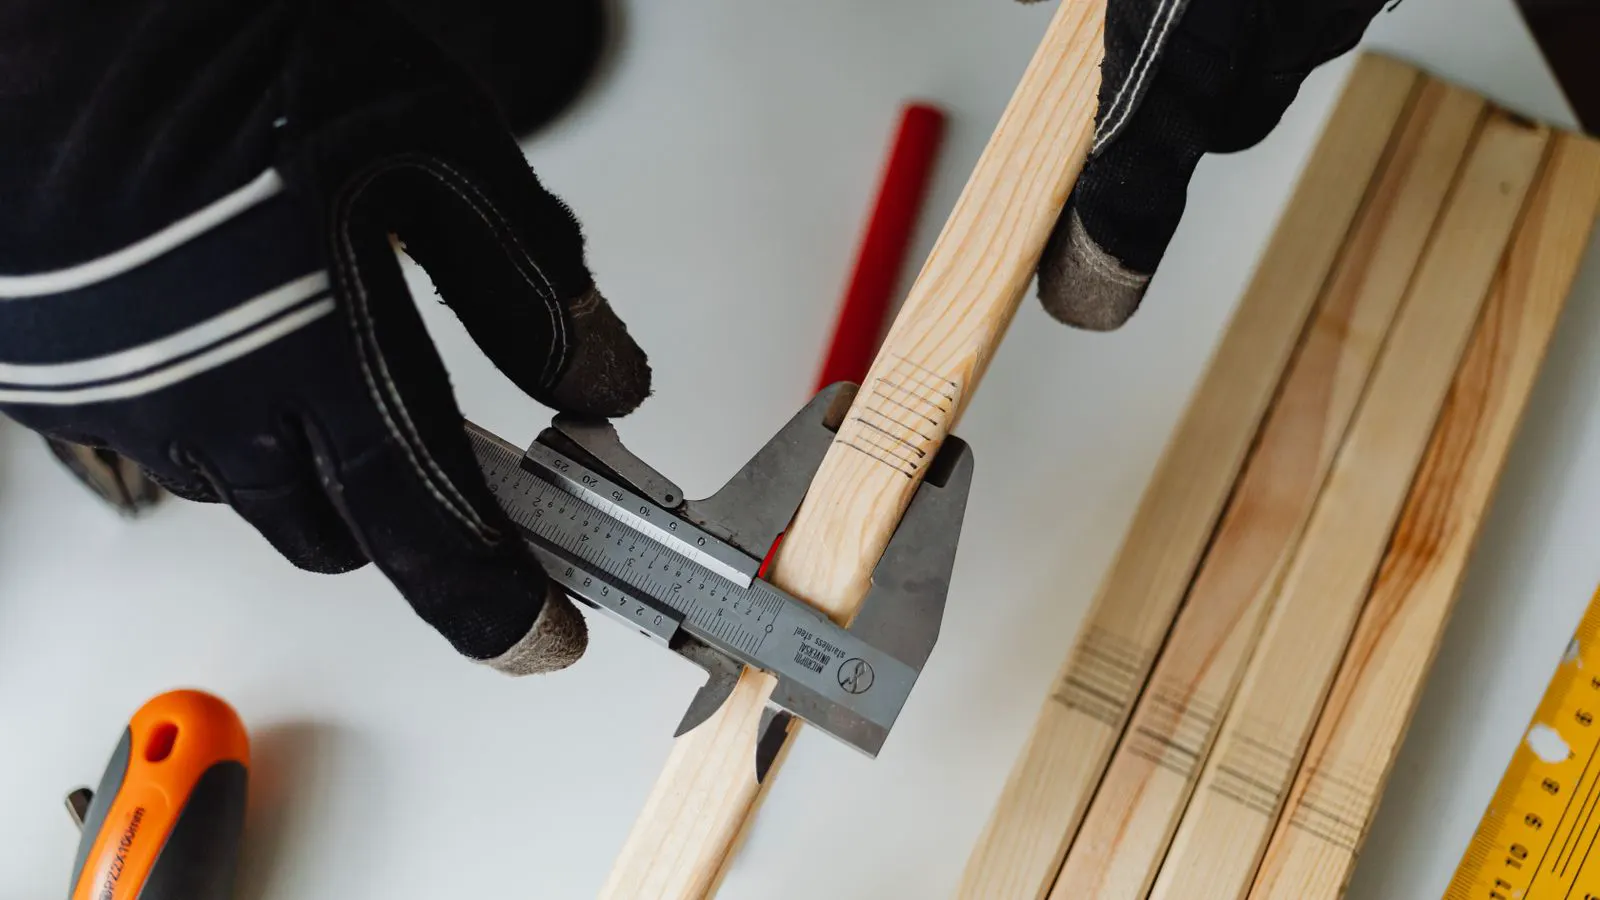
What is CMM Calibration and Why It Matters
CMM calibration checks and adjusts a coordinate measuring machine so it reports true part dimensions. It ensures the machine itself is accurate. For buyers, it protects dimensional accuracy and supports cnc measurement accuracy in supplier audits.
- CMM calibration adjusts the machine so its reported dimensions match the true size of the part.
- Calibration is a controlled check, while verification confirms the machine stays within tolerance over time.
- Buyers should ask for recent calibration certificates and understand what they cover.
- A calibrated CMM supports cnc measurement accuracy and gives confidence in the part's actual size.
- Calibration records belong in a supplier audit file alongside other quality documentation.
What CMM calibration actually does
A coordinate measuring machine, often called a CMM, is a high-precision instrument used to measure the shape, size, and position of a machined part. The machine uses a probe to touch reference points on the part and converts those touches into digital coordinates.
CMM calibration is the process of checking and adjusting those coordinates against known reference standards. In practice, it means the machine is tested against a calibrated artifact, such as a precision ball, a gauge block, or a master part with known dimensions. The machine’s software compares what the probe reports to what the standard should report. If the readings are off, the calibration routine corrects the machine’s internal error map so future measurements are accurate.
This differs from general maintenance. Maintenance keeps the machine running. Calibration makes the machine measure correctly. A CMM can move smoothly and still report a 20 mm hole as 20.05 mm if it has not been calibrated. For a machined bracket with a 20.00 mm hole tolerance, that error can mean the part fails inspection.
Why cmm calibration matters for dimensional accuracy
Dimensional accuracy is the core promise of CNC machining. A buyer orders a part with specific hole sizes, flatness, position, and concentricity. The supplier inspects the part with a CMM and reports the measurements. If the CMM is out of calibration, the report is wrong, even if the part is good. If the CMM is in calibration and the part is bad, the report correctly shows the failure.
For engineers, this is not a theoretical concern. It changes sourcing decisions. A supplier who uses a calibrated CMM can produce a report that is defensible in an audit. A supplier who cannot show calibration records leaves the buyer with a measurement that is difficult to verify independently.
cnc measurement accuracy depends on the chain of measurement. The probe, the machine axis, the software, and the operator all contribute to the result. CMM calibration addresses the machine’s contribution. It does not remove the need for proper probing strategy, temperature control, or operator skill. But it removes one major source of error.
In a supplier audit, calibration records show that the supplier takes measurement seriously. They also show that the supplier has a controlled process. A single calibration certificate is not enough. The buyer should see that the machine is calibrated on a schedule, that the calibration covers the relevant axes, and that the results are within acceptable limits.
CMM calibration versus CMM verification
These two terms are often used interchangeably, but they have different meanings in a quality system.
CMM calibration is an adjustment. The machine is checked and corrected. The goal is to bring the machine back into its specified accuracy. It is usually done by a trained technician using a calibration routine.
CMM verification is a confirmation. The machine is checked but not adjusted. The goal is to confirm that the machine is still within its required accuracy. It is often done on a regular schedule to ensure the machine has not drifted.
The distinction matters for buyers. A supplier may say the CMM was calibrated last quarter. That tells you the machine was adjusted. It does not tell you whether the machine is still accurate today. Verification data gives a more current picture. It shows the machine’s state at a specific point in time.
A practical approach for sourcing is to ask for both. Calibration records show the machine is maintained. Verification records show the machine is currently performing. Together, they give a clearer picture of the supplier’s measurement capability.
What a calibration process looks like
A typical CMM calibration process starts with a pre-check. The technician inspects the machine for obvious issues. Dust on the probe, wear on the guide ways, or a loose cable can affect readings. The machine is powered on and allowed to reach its operating temperature. Temperature matters because metal expands and contracts. A CMM calibrated in a cold room and used in a warm room can give wrong results.
The calibration routine then runs a series of tests. The probe touches a reference standard at multiple points. The machine measures the standard. The software compares the measured values to the known values. The results are plotted. If the errors are within limits, the machine passes. If not, the machine is adjusted.
The adjustment may involve correcting axis scale errors, probe offset, or thermal compensation values. The exact steps depend on the machine type and the calibration method. The result is a calibration record. This record typically includes the date, the technician, the standard used, the reference values, the measured values, the errors found, and the adjustments made.
For a buyer, the key question is whether the calibration record is specific enough to be useful. A vague statement that the machine was serviced is not helpful. A detailed record that shows the machine was checked against a known standard and adjusted is much more useful.
Worked example: a machined flange with a critical bore
Imagine a supplier machining a steel flange for a pump. The flange has a central bore with a tight tolerance. The buyer’s engineering drawing specifies the bore diameter. The supplier machines the part and then inspects it with a CMM.
The CMM measures the bore by probing several points around the circumference. The machine reports the diameter. If the CMM is calibrated, that diameter is a reliable measure of the actual bore size. If the bore is within tolerance, the part passes. If the bore is out of tolerance, the part fails and is reworked or scrapped.
Now consider what happens if the CMM is not calibrated. The machine might report the bore as within tolerance when the actual bore is slightly large. The part would ship to the buyer. During assembly, the part might not fit. The buyer would then need to trace the problem back. Without calibration records, the buyer cannot trust the supplier’s measurement. The dispute becomes harder to resolve.
This example shows why calibration matters. It is not just a quality formality. It protects the buyer from receiving a part that the supplier believed was good but was not.
How calibration affects sourcing decisions
When selecting a CNC machining supplier, buyers often focus on price, lead time, and material availability. Measurement capability is sometimes an afterthought. But for parts with tight tolerances, measurement capability is a core part of the supplier’s value.
A supplier with a well-maintained CMM can provide more confidence. The buyer can trust the CMM report. The buyer can also verify the report if needed. A supplier with a poorly maintained CMM creates risk. The buyer may need to add extra inspection steps, which increases cost and lead time.
In a supplier audit, calibration records are a quick way to assess the supplier’s quality system. If the supplier can show regular calibration and verification, it signals a controlled process. If the supplier cannot show these records, it is a red flag. The buyer should ask follow-up questions.
This does not mean the buyer needs to run the CMM. The buyer needs to know that the supplier’s measurement system is under control. Calibration records are the evidence of that control.
What buyers should ask
When reviewing a supplier’s quality documentation, buyers should ask for recent CMM calibration and verification records. The question is not just whether the machine was calibrated. The question is whether the calibration is current, relevant, and documented.
Buyers should also ask what the calibration covers. A machine has multiple axes. Calibration should cover the axes used to measure the part. If a supplier only calibrates one axis, the measurement on other axes is less reliable.
Buyers should ask about the calibration interval. A machine that is calibrated every six months is different from one calibrated every two years. The interval should match the machine’s use and the supplier’s quality system.
Buyers should ask for the calibration certificate or report. A certificate without detail is of limited value. A detailed report shows the actual measurements and adjustments.
These questions are part of a broader supplier audit. They fit alongside other checks, such as first article inspection, process control, and material certification. Calibration records are one piece of a larger picture. But they are a practical and specific piece.
How calibration fits into the broader quality system
CMM calibration is one part of a larger measurement system. A machine can be calibrated, but the measurement can still be wrong if the probing strategy is poor. The probe may touch a rough spot. The operator may use the wrong probe. The part may be moving on the table.
A good supplier controls all of these variables. The CMM is calibrated. The probe is selected for the part. The operator follows a defined procedure. The environment is controlled. The data is recorded.
For buyers, this broader view matters. Calibration is necessary, but it is not sufficient by itself. A supplier that only calibrates the CMM but does not control the rest of the measurement process is not fully controlled. A supplier that calibrates the CMM and also controls probing, operator skill, and environment has a stronger quality system.
This is why calibration records should be read alongside other quality documentation. They are a window into how the supplier thinks about measurement. A supplier that treats calibration as a checkbox is different from a supplier that treats it as part of a controlled process.
Common mistakes to avoid
One common mistake is assuming that a CMM report is automatically accurate. A report is only as good as the machine and the process behind it. If the machine is not calibrated, the report may be wrong.
Another mistake is accepting vague quality statements. A supplier may say they have a quality system. That is not the same as showing calibration records. Specificity matters.
A third mistake is not asking for verification data. Calibration shows the machine was adjusted. Verification shows the machine is currently accurate. Both are useful, but verification is often more current.
A fourth mistake is ignoring the scope of calibration. If the supplier only calibrates the machine for a few axes, the measurement on other axes is less reliable. The buyer should ask what was covered.
Frequently asked questions
What is the difference between CMM calibration and CMM verification?
CMM calibration adjusts the machine to bring it back into accuracy. CMM verification checks the machine and confirms it is within limits. Calibration is corrective. Verification is confirmatory.
How often should a CMM be calibrated?
The interval depends on the machine's use and the supplier's quality system. Frequent use or tight tolerances may require shorter intervals. Buyers should ask for the supplier's schedule.
What should a CMM calibration certificate include?
It should include the date, the machine identifier, the standard used, the reference values, the measured values, the errors found, and the adjustments made. A detailed record is more useful than a simple certificate.
Can I trust a CMM report without calibration records?
It is difficult to trust fully. Without calibration records, there is no evidence that the machine was accurate at the time of measurement. Buyers should request the records to reduce risk.
How does cnc measurement accuracy relate to CMM calibration?
CMM calibration directly affects cnc measurement accuracy by ensuring the machine reports true dimensions. A calibrated machine reduces measurement error. It is one part of a controlled measurement process. ===END===