Buyers Guide: CNC for Complex Geometric Parts

Selecting a supplier for cnc complex parts requires verifying multi-axis capability, tooling strategy, and tolerance verification methods. This guide outlines specific evaluation criteria to help buyers distinguish between capable manufacturers and those that cannot hold intricate geometries.
- Verify multi-axis kinematics and tool path simulation capabilities before committing to complex geometries.
- Request specific tooling strategies and hold-down methods for thin-walled or delicate features.
- Inspect tolerance verification plans to ensure the supplier uses the correct measurement methods.
- Confirm material-specific experience with the exact alloy or grade required for the part.
- Use a phased production approach with prototype approval before full-scale manufacturing.
Why Standard Suppliers Fail on Intricate Geometries
Most buyers assume any machine shop can handle a part with a complex CAD model. This assumption causes costly delays. A part requiring five coordinated faces, internal channels, or varying wall thicknesses demands specific kinematic access and thermal stability. A standard three-axis shop may struggle to reach internal features without multiple setups. Each additional setup introduces cumulative error and increases the risk of part damage.
The difference lies in how the supplier interprets your design intent. A capable partner will ask about access, clamp space, and material behavior before quoting. They will identify where a feature is too deep for a standard end mill and propose a solution using a ball nose or a specialized tool. They will calculate the deflection of the tool during rapid moves. A less experienced supplier will quote the job based on material volume alone and ignore the geometric constraints.
Evaluating Multi-Axis Capabilities
Multi-axis machining is not just about having a fifth axis. It is about how the axes work together to maintain tool orientation. A true five-axis machine can tilt the table to keep the cutter perpendicular to the workpiece. This reduces the effective length of the tool sticking out. Shorter stick-out means stiffer tools. Stiffer tools hold tolerances better.
When evaluating a supplier, ask about the specific kinematic configuration. A trunnion head, for example, allows the spindle to tilt while the table moves. A rotary table setup is different. Each configuration has limits on reach and clearance. Ask the supplier to show you a tool path simulation of a similar part. Look for collision detection and tool orientation changes. If they cannot produce a simulation file, they may not be running the job as efficiently as they claim.
Also consider the number of work-holding positions. Complex parts often require multiple setups to access all features. A supplier with a multi-position rotary table or a pallet changer can reduce setup time. This reduces the number of times the part is handled. Fewer handles mean fewer marks and less chance of accidental damage.
Tooling Strategy and Hold-Down Methods
The cnc tooling guide for complex parts focuses on two things: tool selection and securing the workpiece. For intricate geometries, you need tools that can reach tight corners without rubbing the part. Ball nose end mills are common for contours. They create a smooth finish but require careful step-over settings. They may leave a small flat spot at the bottom of a hole. If that flat spot is a problem, you need a different tool or a finishing process.
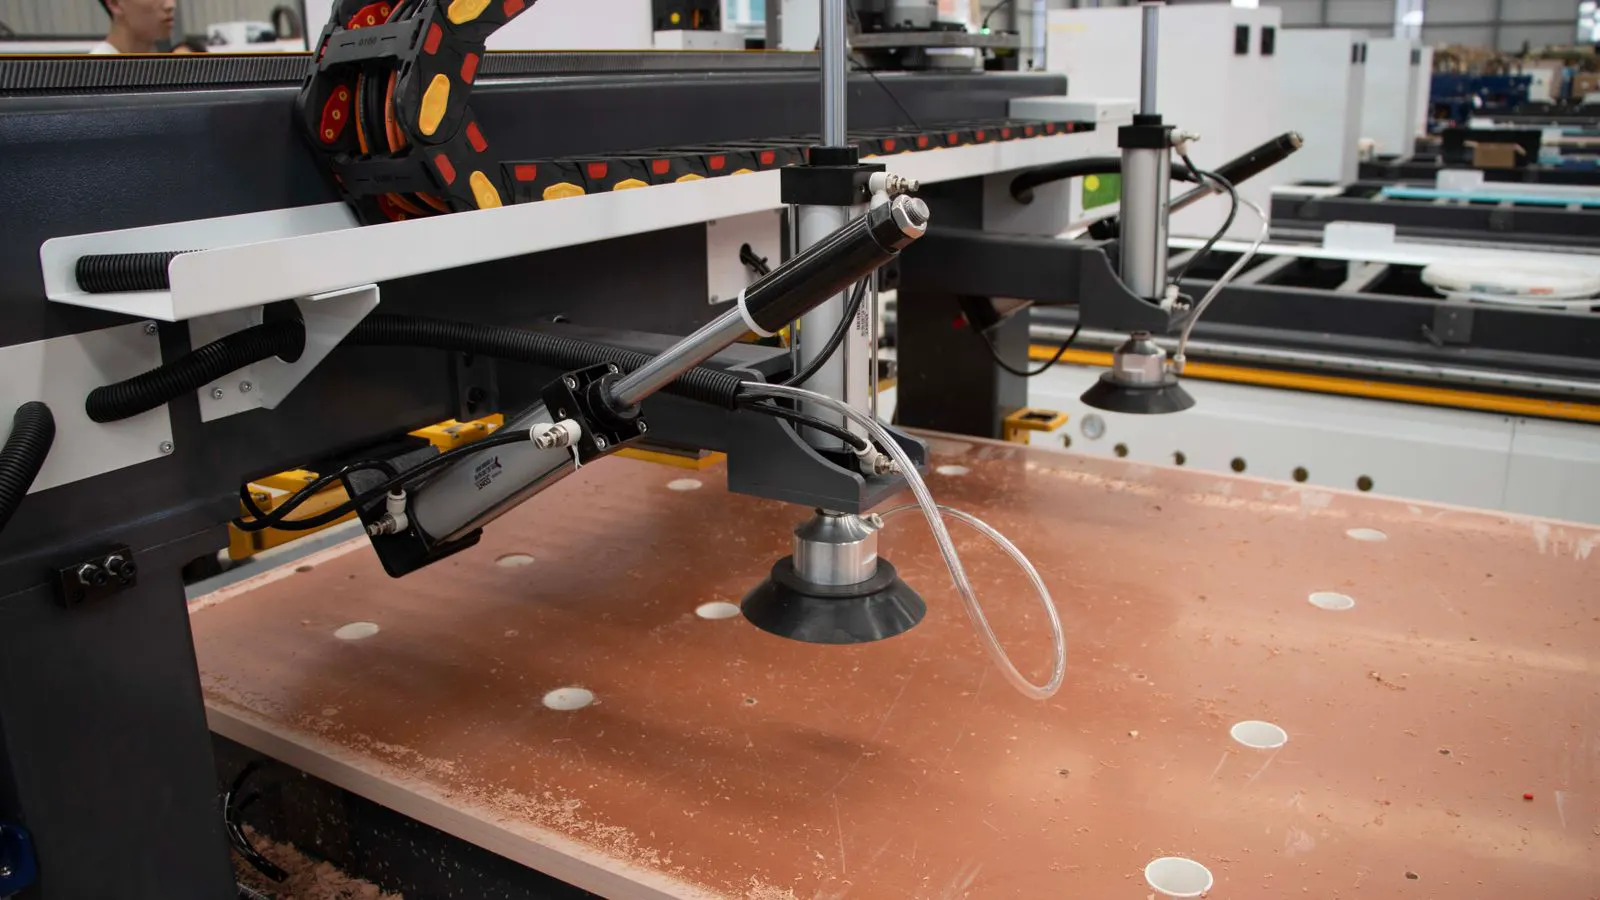
Hold-down methods are equally critical. Thin-walled parts flex under cutting forces. This deflection causes the finished dimensions to shift. A supplier must use vacuum tables, custom clamps, or fixture plates to support the part. If the part has delicate features, the supplier may need to use a soft jaw or a conformal fixture. Ask how they plan to clamp the part. If the answer is generic, dig deeper.
Tool life is another factor. Complex parts often require many tool changes. A supplier with a robust tool management system will track wear and replace tools before they break. They will use tool life monitoring software to predict when a tool needs changing. This prevents tool breakage, which can destroy the part. They will also maintain a library of proven tool offsets. This speeds up setup and reduces the chance of human error.
Tolerance Verification and Inspection Methods
Holding tight tolerances on complex parts requires the right measurement equipment. A standard micrometer is useful for simple dimensions. It is not suitable for verifying internal channels or curved surfaces. For complex geometries, you need Coordinate Measuring Machine access or a laser scanning system. These tools can capture the entire surface of the part. They compare the scanned data against the CAD model. This is called a point cloud comparison.
Ask the supplier what inspection methods they use. Do they have a CMM on-site? If not, do they have a relationship with a metrology lab? A supplier without access to high-precision inspection cannot guarantee tight tolerances. They may rely on visual checks or basic calipers. This is a red flag for complex work.
Also ask about first article inspection. The supplier should produce a detailed report showing every critical dimension. The report should include the measurement method used for each point. It should show the pass/fail status against your tolerance limits. This document becomes part of your records. It proves the part meets the specification. It also helps you catch issues before mass production begins.
Material Behavior and Process Selection
The cnc machining processes you choose depend heavily on the material. Aluminum is forgiving. It cuts fast and holds tight tolerances with standard tools. Titanium and stainless steel are different. They are harder and generate heat. Heat causes thermal expansion. This changes the dimensions of the part during cutting. The part may also work harden, which dulls the tool.
For these materials, the supplier must use specific cutting parameters. They may need to use coolant to control temperature. They may need to reduce the feed rate. They may need to use a different tool geometry. Ask the supplier about their experience with your specific material. Do they have a machining strategy for it? Do they know the optimal chip thickness? Do they know how to prevent built-up edge?
Material choice also affects post-processing. Some materials require deburring and polishing. Complex parts with internal channels are hard to clean. The supplier must have the right equipment for this. They may need to use a vibratory tumbler or a manual deburring station. Ask about their finishing capabilities. If they outsource finishing, that adds another layer of communication and quality control.
Supplier Evaluation Criteria
Use the table below to evaluate potential suppliers. Do not rely on a single metric. Combine these criteria to form a complete picture.
| Criterion | What to look for | Why it matters |
|---|---|---|
| Machine Capability | Multi-axis kinematics, tool path simulation, collision detection | Ensures the machine can reach all features without damage or error |
| Tooling Strategy | Specific tool selection, tool life monitoring, offset management | Prevents tool breakage and maintains dimensional stability |
| Hold-Down Methods | Custom fixtures, vacuum tables, soft jaws | Reduces part deflection and supports delicate features |
| Inspection Methods | CMM access, laser scanning, first article reports | Verifies that the part meets the specified tolerances |
| Material Experience | Cutting parameters, heat management, post-processing | Ensures the material behaves as expected and the part is finished correctly |
| Communication | CAD review, setup approval, change order process | Reduces misunderstandings and speeds up problem resolution |
Decision Checklist and Next Steps
Before signing a contract, run through this checklist.
- Verify the supplier has a machine with the required axis count and kinematics.
- Request a tool path simulation for the complex features.
- Confirm the hold-down method will support the part without damage.
- Ask for a detailed first article inspection plan.
- Review the supplier’s experience with your specific material.
- Agree on a prototype phase before full production.
- Define the communication protocol for design changes.
Start with a small batch. Do not commit to a large run immediately. A prototype allows you to test the process in the real world. You will see if the tolerances hold. You will see if the finish is acceptable. You will see if the communication flow works. If the prototype passes, you can scale up with confidence. If it fails, you can adjust the process or choose a different supplier. This phased approach protects your budget and your timeline. It turns a high-risk bet into a managed project.
Frequently asked questions
Can a three-axis machine handle complex parts?
It depends on the complexity. Some complex parts can be made on a three-axis machine if you allow multiple setups. However, multi-axis machines are more efficient for parts with many features that require different orientations.
How do I know if a supplier is capable of holding tight tolerances?
Ask for their first article inspection report and the inspection methods they use. A capable supplier will use a CMM or laser scanner to verify the part against the CAD model. They should provide a detailed report with pass/fail data.
What is the biggest risk when outsourcing complex parts?
Miscommunication about design intent. The supplier may not see a constraint that you have in mind. They may choose a tool or a hold-down method that does not work for your specific geometry. A detailed CAD review and prototype phase mitigate this risk.
Do I need to specify the tooling?
Generally, no. A good supplier will select the best tools for the job. You can suggest specific tools if you have a preference. However, the supplier knows their own machine capabilities and tool library. They will usually make a better choice.
How long should a prototype take?
It varies based on complexity and material. A simple part might take a few days. A complex part with multiple setups and post-processing might take two to four weeks. Agree on a timeline in the quote.