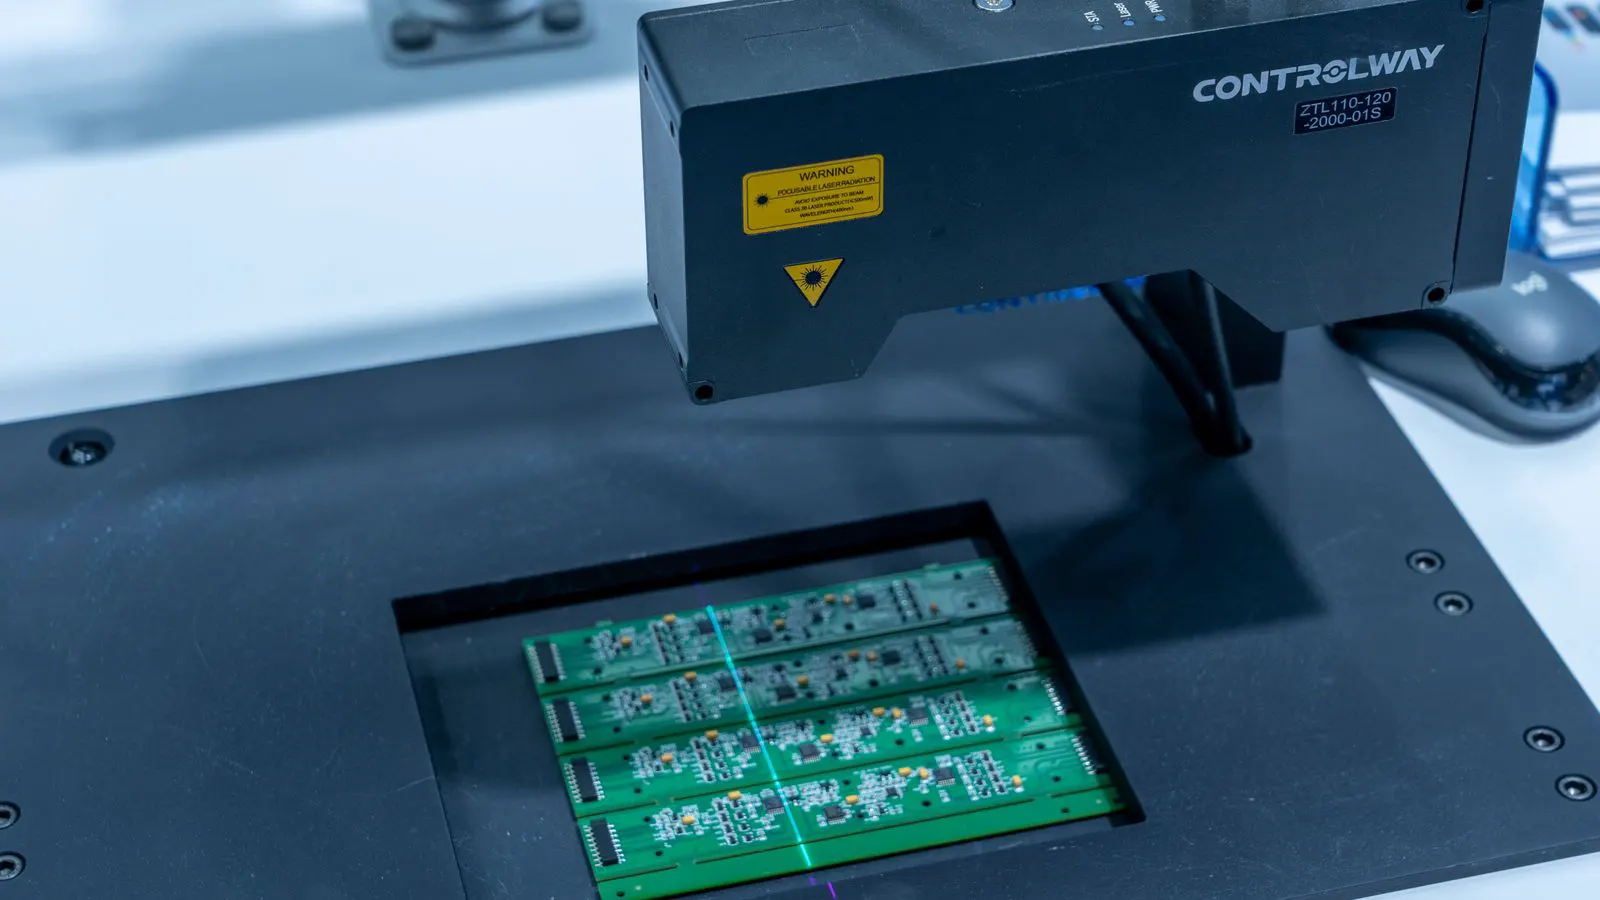
CNC Machining Quality Control: A Buyer's Guide to Standards
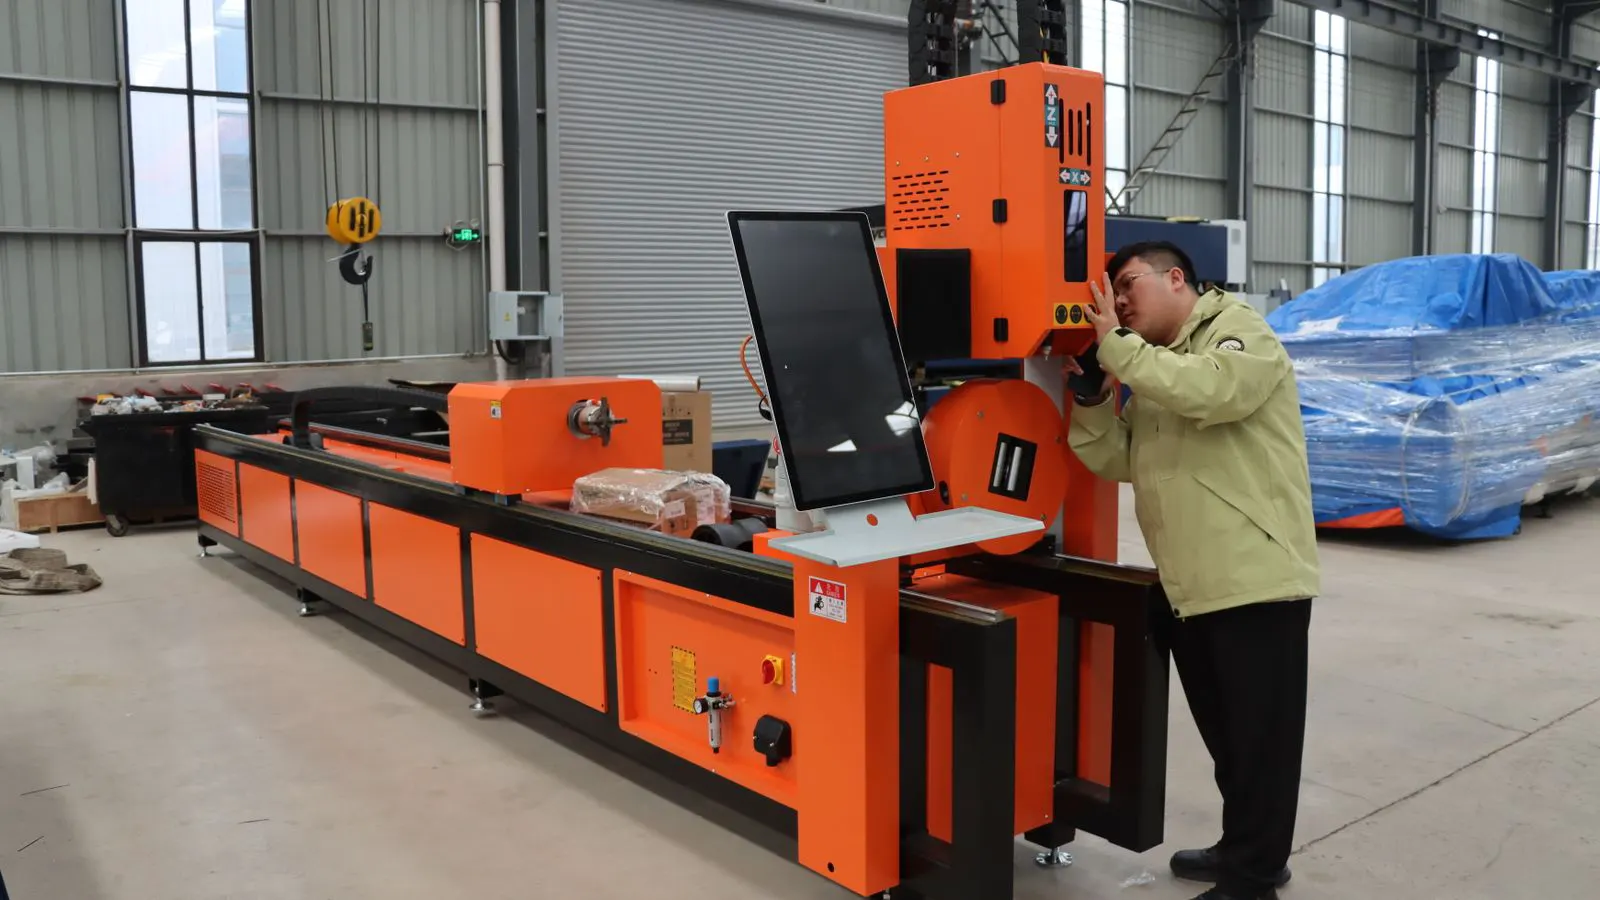
A buyer must verify a supplier's quality management system, inspection methods, and traceability records before accepting parts. This guide explains how to audit standards, review certifications, and apply practical criteria to reduce risk and ensure consistent output.
- Verify certification scope and audit findings, not just the certificate on the wall.
- Match the quality standard to your industry and part criticality.
- Require documented inspection records and traceability for every lot.
- Use a criteria table to compare suppliers on objective quality metrics.
- Run a pre-acceptance inspection checklist before finalizing any order.
What quality standards actually cover
A CNC quality control program is more than a certificate on a wall. It is a system of documented procedures, trained personnel, calibrated equipment, and traceable records that govern how a supplier designs, inspects, and ships parts. The core question for a buyer is not which standard a supplier holds, but whether that standard is applied consistently to the specific parts you order.
ISO 9001 is the general management standard. It covers quality planning, risk management, customer requirements, and corrective actions. It applies to any manufacturer. AS9100 extends that framework for aerospace and adds requirements for material traceability, configuration control, and supplier approval. For medical devices, ISO 13485 adds design control and sterilization considerations. Automotive buyers look for IATF 16949, which adds customer-specific requirements and part tracking.
The standard itself does not guarantee part quality. A shop can hold ISO 9001 and still produce out-of-tolerance parts if its inspection process is weak. A smaller machine shop without a formal certification may produce tighter tolerances than a large plant with a weak measurement system. You need to look at the actual controls, not just the label.
How to evaluate a supplier’s quality system
When you source machined parts, start by asking for the quality manual and the control plan for your specific part family. The control plan is the most useful document. It lists each feature, the tolerance, the measurement method, the frequency of inspection, and the acceptance limit. For example, a bracket with a 0.05 mm bore should specify whether the bore is checked with a pin gauge, a CMM, or a bore gauge, and how often during production.
Next, review the supplier’s inspection records. A credible shop will provide a first article inspection report for new parts and a dimensional inspection report for production lots. The report should reference the drawing revision and the actual measurement values, not just a pass or fail statement. If a report says “all dimensions conform,” it tells you nothing. If it lists each measured value against the tolerance, it shows the shop has a working measurement system.
Calibration is the next layer. Every micrometer, gauge, and CMM must have a calibration certificate that shows when it was last checked and by whom. Ask for the calibration schedule. A supplier that calibrates only when a gauge fails is not running a controlled system. A supplier that calibrates on a planned interval, tracks the results, and documents adjustments is running one.
Finally, review the nonconformance process. When a part fails inspection, what happens? Does the supplier quarantine the part, investigate the root cause, implement a corrective action, and verify that the fix worked? Ask for an example of a recent nonconformance report. You do not need the customer name, but you need the problem description, the action taken, and the verification. A shop that handles rejections quickly and transparently will save you time when something goes wrong.
Matching the standard to your part
Different industries carry different risk levels. A decorative bracket for a consumer product and a turbine blade for an aircraft have very different consequences when they fail. The standard you require should match that risk.
| Criterion | What to look for | Why it matters |
|---|---|---|
| Industry alignment | The standard matches your end-use sector | Ensures the supplier addresses the specific risks your industry faces |
| Scope of certification | The certificate covers the specific processes and part types you order | Prevents relying on a general certificate that excludes your application |
| Inspection frequency | Control plan defines checks per lot, per shift, or per part | Catches defects early before they become a rejected shipment |
| Traceability | Material and heat lot numbers are recorded on the part | Allows you to trace a defect back to the source material |
| Corrective action | Documented root cause analysis and verification | Shows the supplier fixes problems instead of repeating them |
| Calibration | Measurement equipment is calibrated on schedule | Ensures the pass or fail decision is based on accurate data |
For aerospace and defense parts, AS9100 is the baseline expectation. For automotive, IATF 16949 is the norm. For medical devices, ISO 13485 is required. For general industrial parts, ISO 9001 is the common reference point. If a supplier does not hold any certification, that does not automatically disqualify them. Many small, family-run shops produce high-quality parts without a formal system. In that case, you must verify quality through direct inspection, first articles, and consistent delivery history.
The role of inspection in the buying decision
CNC inspection is where theory meets reality. A quality standard on paper means little if the shop cannot measure the part accurately. There are two main methods: in-process checks and final dimensional inspection. In-process checks happen during cutting. The operator or the machine tool monitors dimensions as the part is made. Final inspection happens after the part is finished, using a CMM, a micrometer, or a gauge set.
A CMM is the gold standard for complex geometries. It can check multiple features in one setup and provide a full dimensional report. For simple parts, a CMM may be overkill. A calibrated micrometer and a pin gauge can verify a shaft diameter and a bore size with plenty of confidence. The key is that the method matches the tolerance. Trying to hold a 0.01 mm tolerance with a 0.02 mm micrometer is a recipe for false passes.
Ask the supplier which method they use for your critical dimensions. If the answer is “we check it by eye,” that is a red flag. If the answer is “we use a CMM for the first article and a gauge set for production,” that is a workable process. For high-mix, low-volume parts, a CMM may be used for every part. For high-volume, low-complexity parts, in-process gauging may be sufficient.
Documents you should request before placing an order
Before you commit to a supplier, build a small document package. You do not need to audit the shop on the first order. You need enough paper to make an informed decision.
- The current quality certificate, with the scope and the audit body named.
- The control plan for the part family, or a sample control plan if the part is new.
- The first article inspection report for the specific drawing.
- Calibration certificates for the primary measurement tools used on the part.
- A sample nonconformance or corrective action report.
- The material certificates for the alloy or heat lot, if traceability is required.
Reviewing these documents takes a few hours. It can save you from a rejected lot, a rework cycle, or a production line shutdown. The documents also serve as a baseline. If a future lot fails, you can compare the new inspection report against the first article report and see exactly what changed.
A practical decision checklist
Use this checklist when you are ready to make a sourcing decision. It is not a substitute for a full audit, but it covers the high-use checks.
- The supplier’s quality standard matches your industry and part criticality.
- The certificate is current and covers the specific processes you need.
- The control plan lists each critical dimension and the inspection method.
- The first article inspection report shows measured values, not just a pass statement.
- Calibration records are available for the tools that check your critical dimensions.
- The supplier can provide material traceability if your part requires it.
- The nonconformance process includes root cause analysis and verification.
- You have a written acceptance criterion for the final inspection report.
- You have agreed on the inspection frequency for production lots.
- You know who to contact when a quality issue arises.
If you check all ten boxes, you have a solid foundation. If you miss a few, you can still work with the supplier, but you should add compensating controls. For example, if the supplier does not provide material certificates, require a first article inspection that includes material verification. If the supplier does not have a formal nonconformance process, increase your own inspection frequency on the first few lots.
Final word on quality
A CNC quality control system is a set of habits, not a badge. The best supplier is the one that treats quality as a daily process, not a paperwork exercise. You will see it in the detail of the inspection report, the consistency of the measurements, and the speed at which problems are fixed. When you source parts, look at the evidence. Ask for the control plan, the first article report, and the calibration records. Evaluate the system against your own risk tolerance. Make the decision on the data, not on the certificate alone.
Frequently asked questions
Can I work with a supplier that does not hold ISO 9001?
Yes, if the parts are low-risk and you verify quality through first articles, dimensional reports, and consistent delivery history. For critical or regulated parts, a recognized standard reduces risk.
What is the difference between a first article and a production inspection?
A first article is a full dimensional check of the first part after setup. A production inspection is a periodic check of parts during the run to catch drift or tool wear.
How often should I request calibration records from my supplier?
At onboarding and at least annually. If you notice a trend of out-of-tolerance parts, request records more frequently.
Is a CMM required for every part?
No. A CMM is best for complex geometries or tight tolerances. Simple parts can be verified with calibrated hand tools and gauge sets.
What should I do if a production lot fails inspection?
Quarantine the parts, review the inspection report, and request a nonconformance report with root cause and corrective action before releasing or reworking.